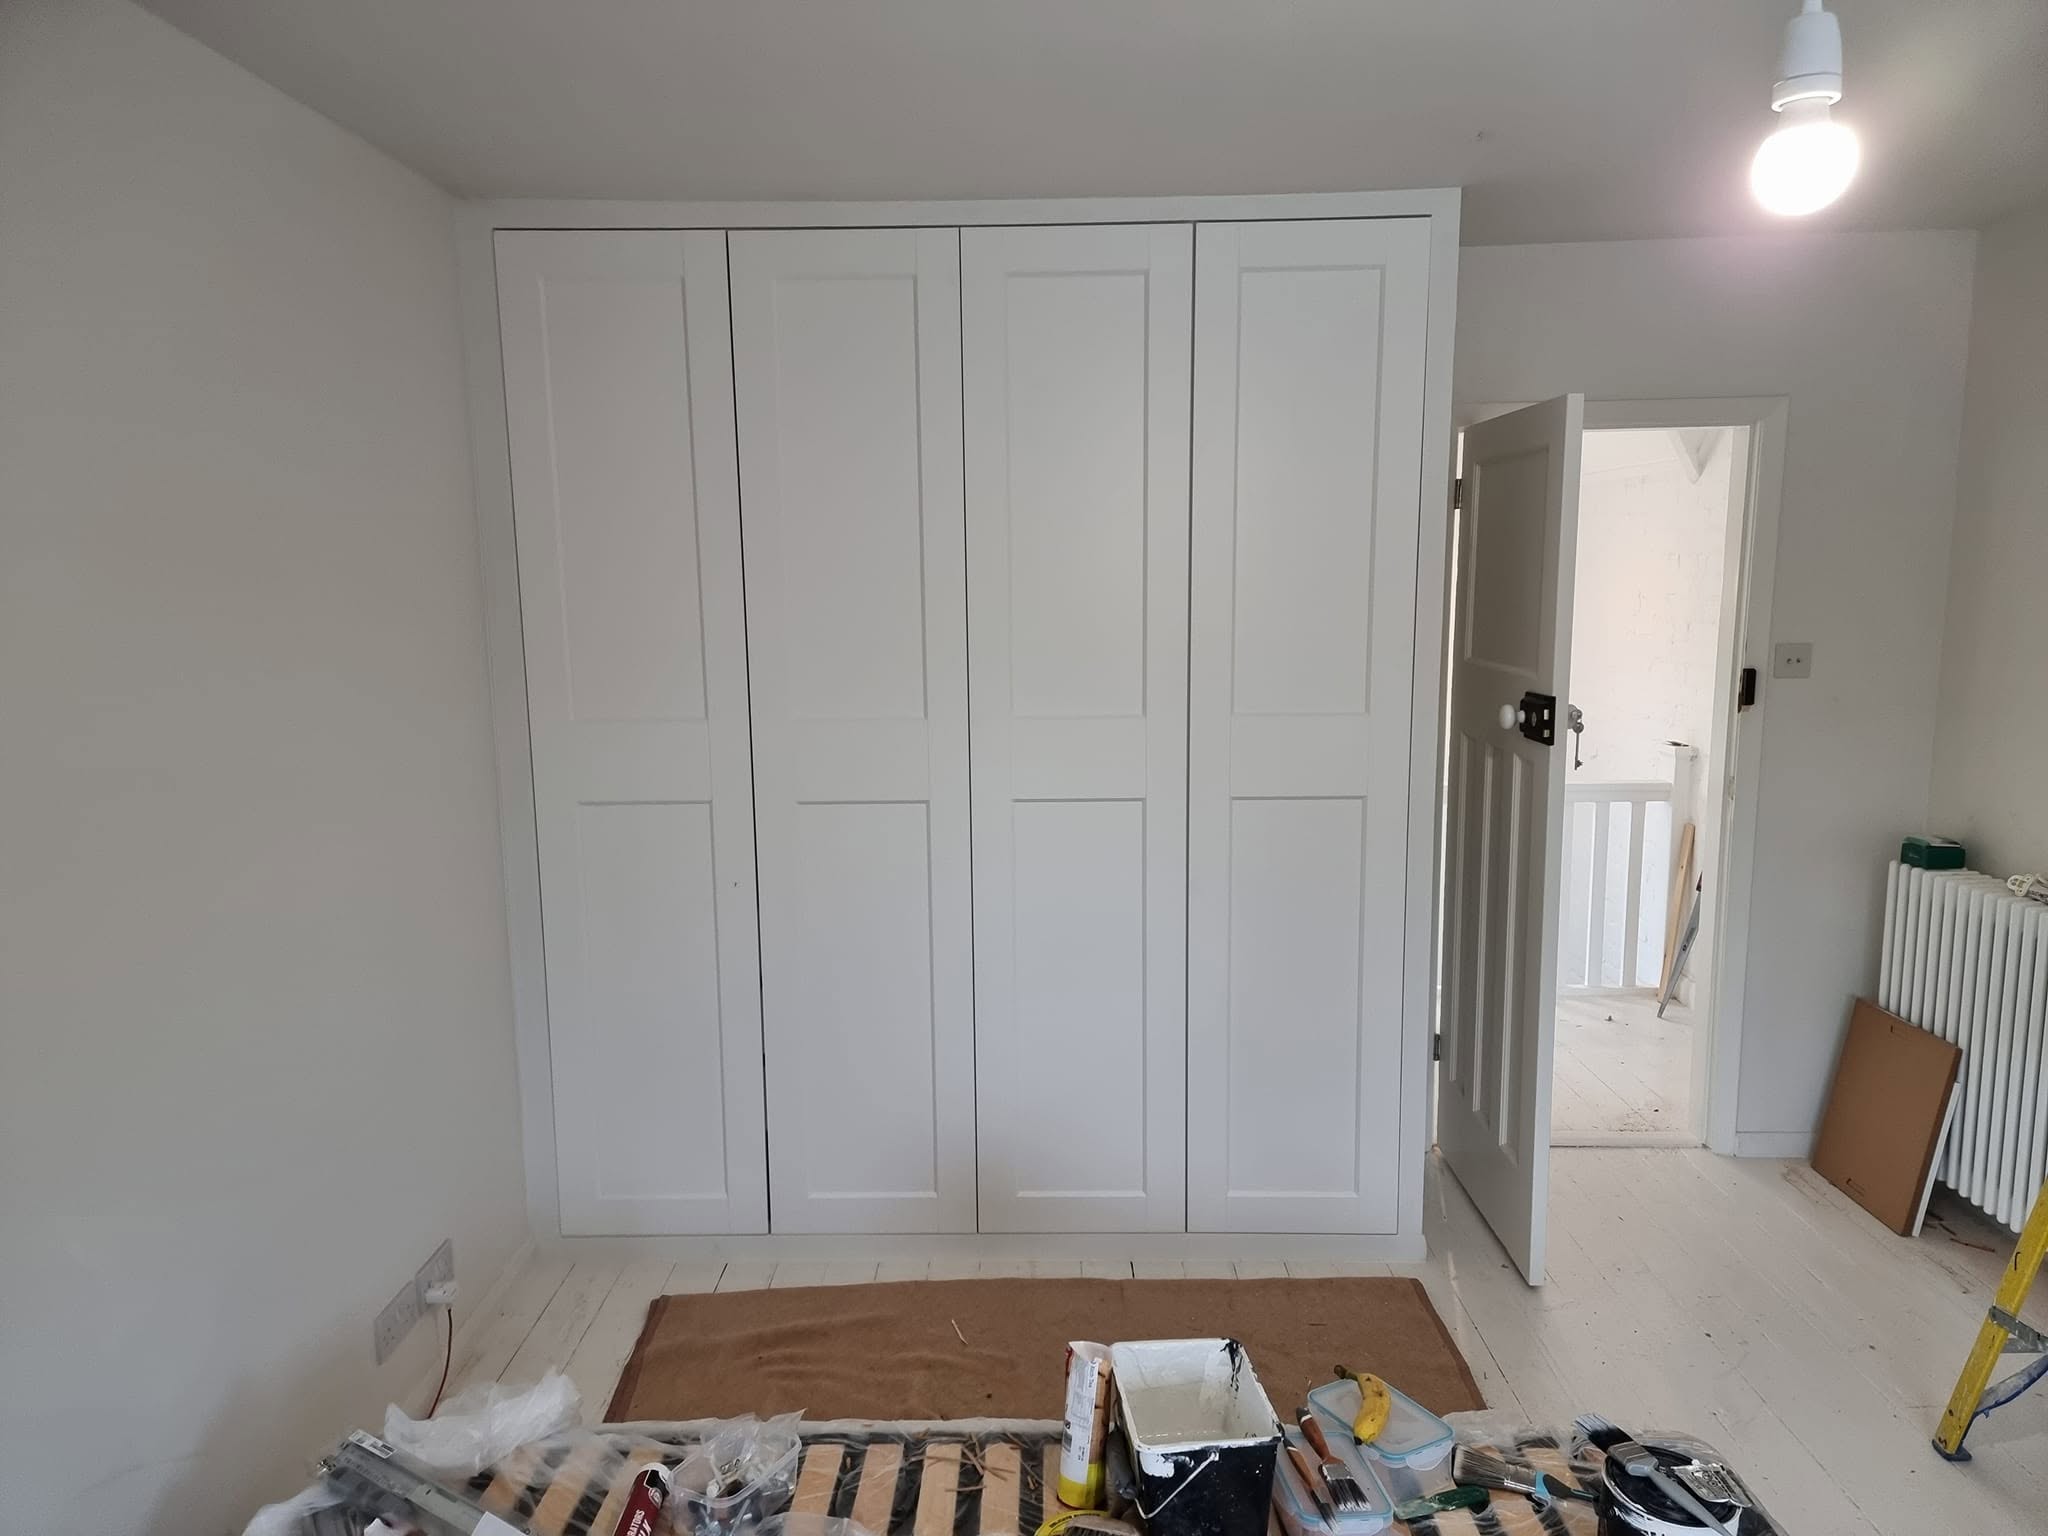
This project involved transforming standard IKEA wardrobe units into a fitted wardrobe designed to look as though it had been built specifically for the room.
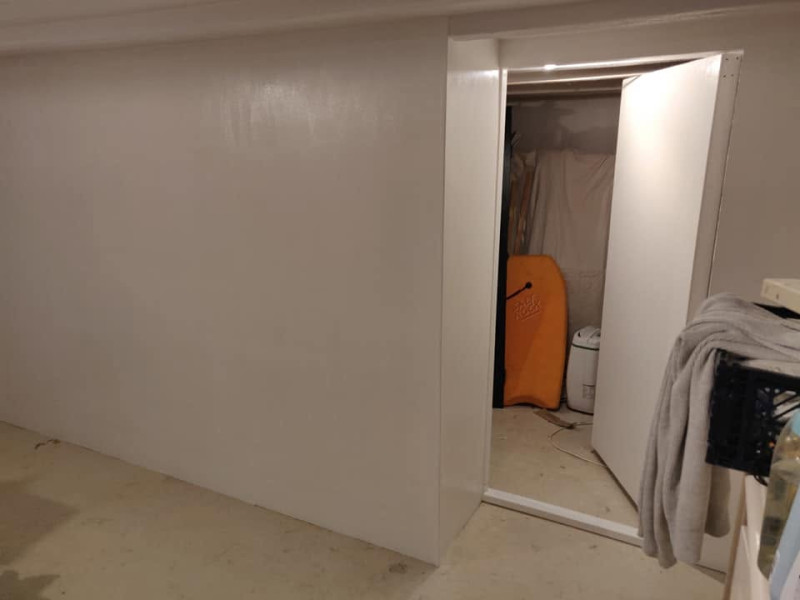
The wardrobe units were first positioned and aligned before a bespoke timber framework was constructed around them. The spaces between the wardrobes, adjoining wall and ceiling were then enclosed to remove the appearance of freestanding furniture and create a much more integrated finish.
The surround was finished with MDF panels and trim. Once the construction work was complete, the new surfaces were prepared, primed and painted white to match the room.
The finished result retained the practicality and internal storage of the IKEA wardrobe system while giving it the appearance of a custom-made, floor-to-ceiling built-in wardrobe.