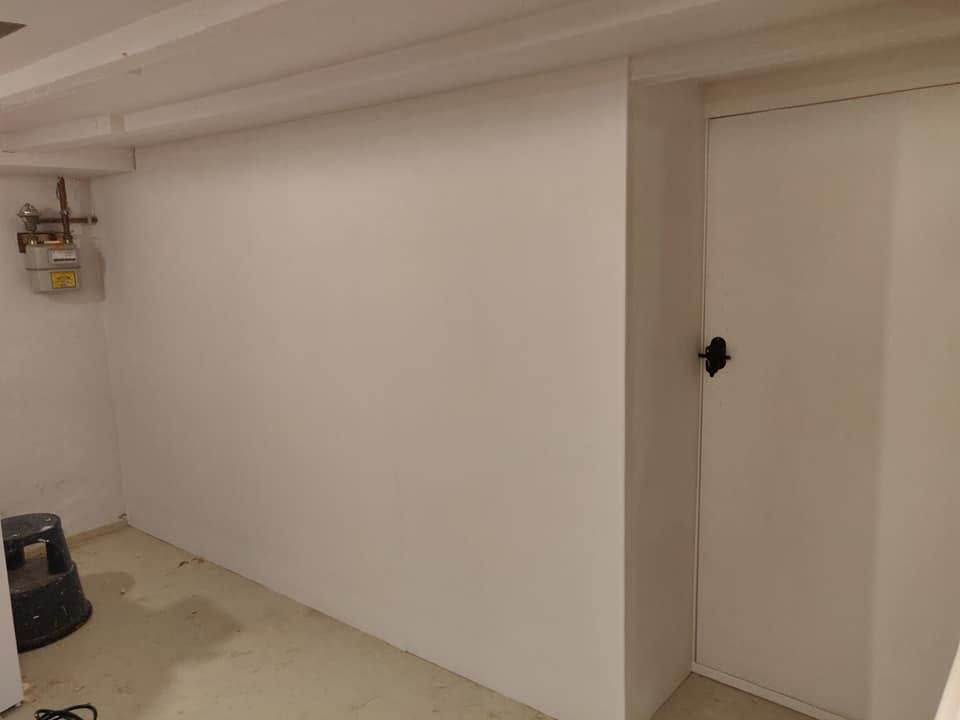
This project involved creating a completely new partition within an existing basement utility space.
Starting from an open area, I constructed a timber stud framework to form the new wall and doorway, fitting the structure around the existing ceiling and room layout. Once the framework was completed, the wall was fully clad and prepared for decorating.
The surfaces were then primed and painted to give the new partition a clean, durable finish that blended naturally with the surrounding room. A new door was also fitted and finished as part of the project, completing the separation between the two areas.